Ellwood at North Hills
Live exceptionally well.
The Collections
Ellwood,
in four houses.
A rare opportunity to live exceptionally well. An intimate collection of just four distinctive residences — the space and sophistication of a luxury home, with the ease of a more effortless life.
Four residences in North Hills — an intimate address for those who want the presence of a custom home and the ease of a life already considered.
4
RESIDENCES
~3,300
SQUARE FEET
3-4
BEDROOMS
2
CAR GARAGES
ARCHITECTURE
Carter Skinner design.
Each residence is a full masonry house — drawn by Carter Skinner, with luxury millwork, light through tall openings, and a private elevator in the home.
THE DINING ROOM
A distinctive dining room.
Made for the evening — a proper room at the front of the house, with light through tall windows.
The Details
Sophisticated detail.
Designed with Intention- Architecture and interiors by Carter Skinner
Luxury millwork
High ceilings throughout
Private IN-Residence elevator
Natural gas fireplaces, cooktops, water heaters
Private garage and dedicated entry for each residence
Sophisticated brick architecture with cast-stone detailing and carefully considered proportions
Just four residences, allowing an uncommon level of attention to architectural detail, materials and finish selections
FLOOR PLANS
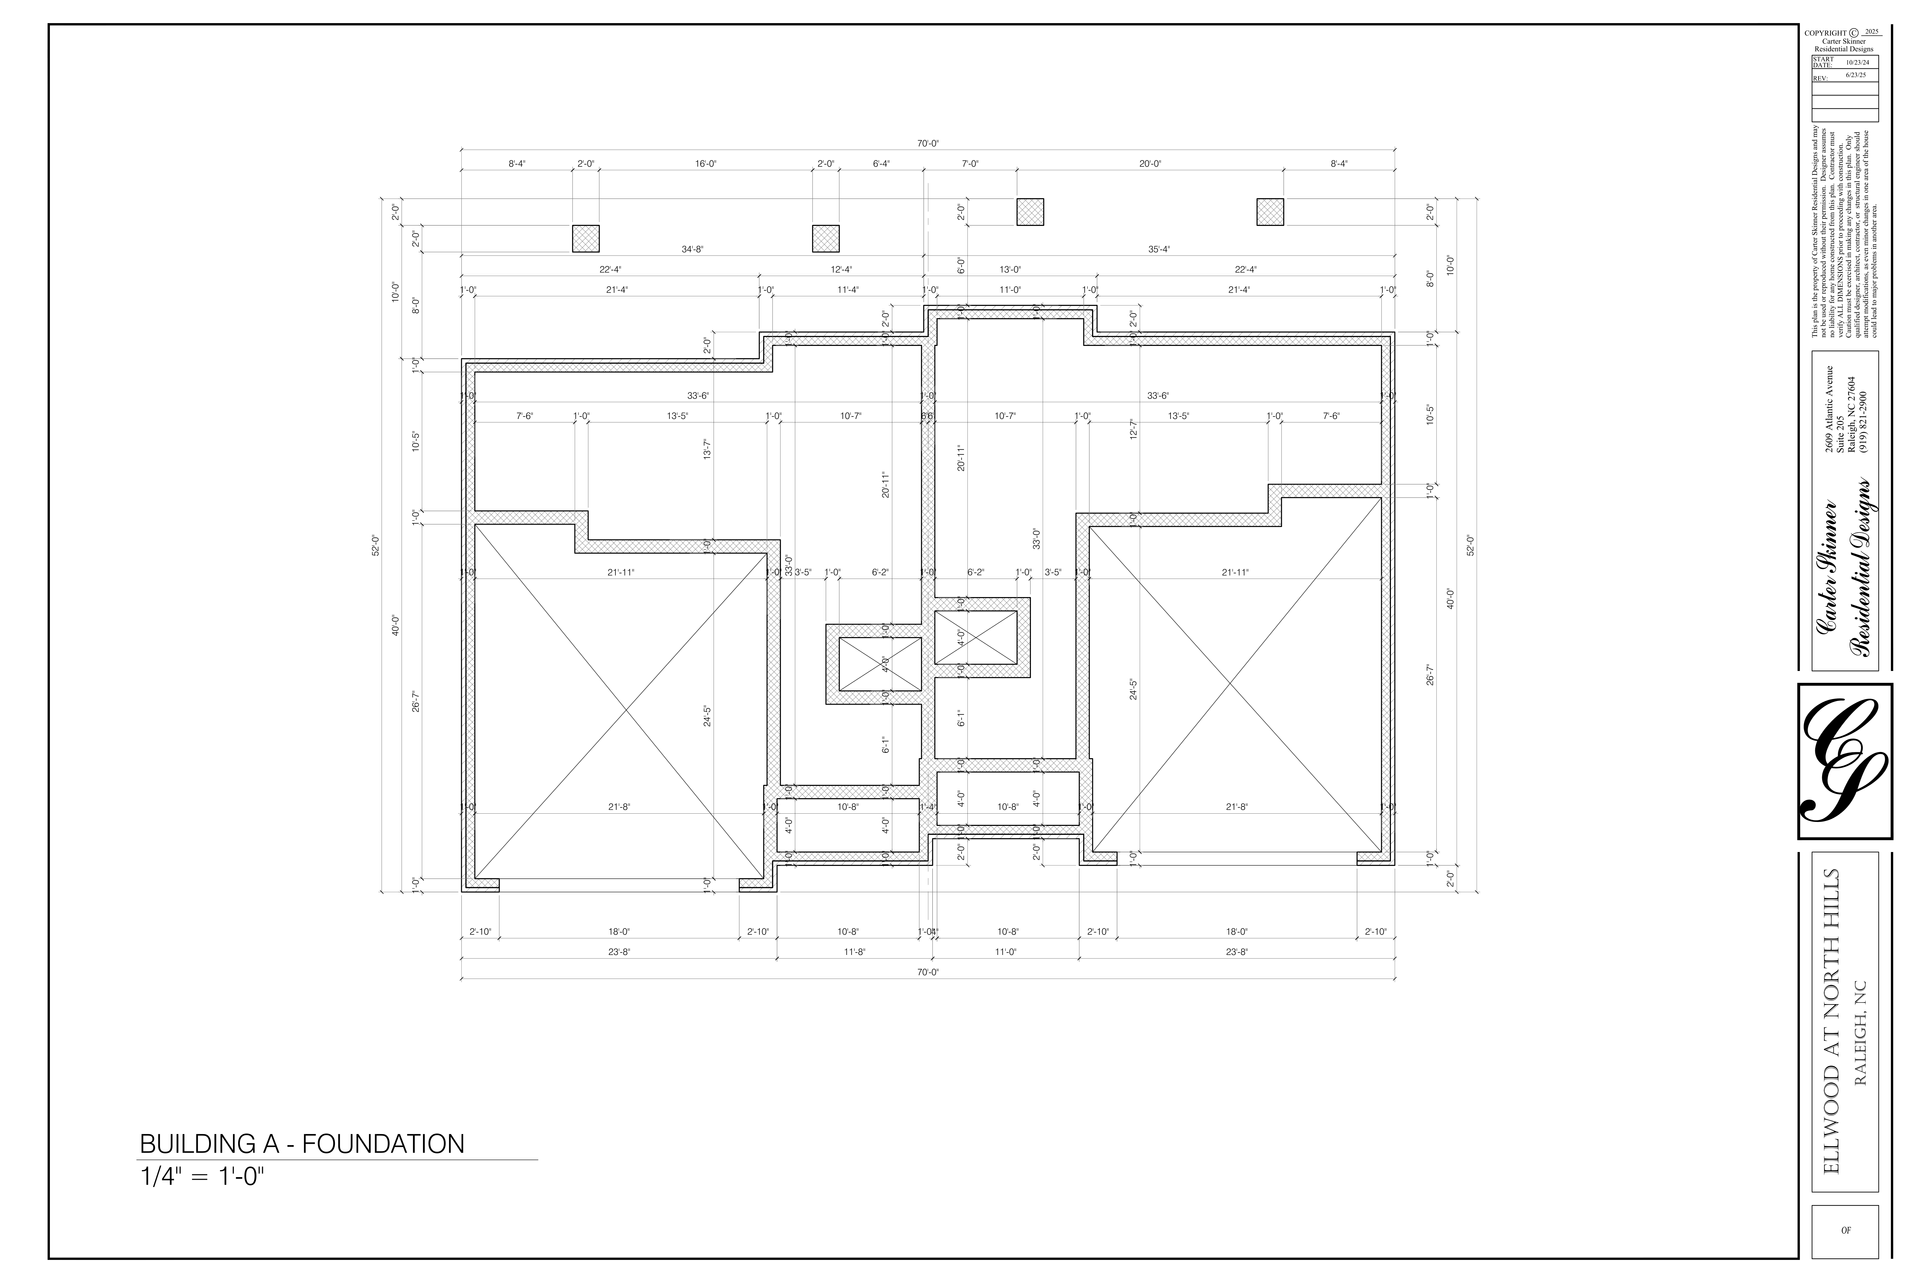
Four houses, drawn.
Four residences in two buildings. Official Carter Skinner drawings. Approximately 3,300 square feet, outdoor living, a private elevator, and a full-size two-car garage.
Private Inquiry
Write privately.
Four residences at 201 Ellwood Drive. Availability, plans, and pricing by private inquiry.
Contact Us
We will get back to you as soon as possible.
Please try again later.